


Design and support
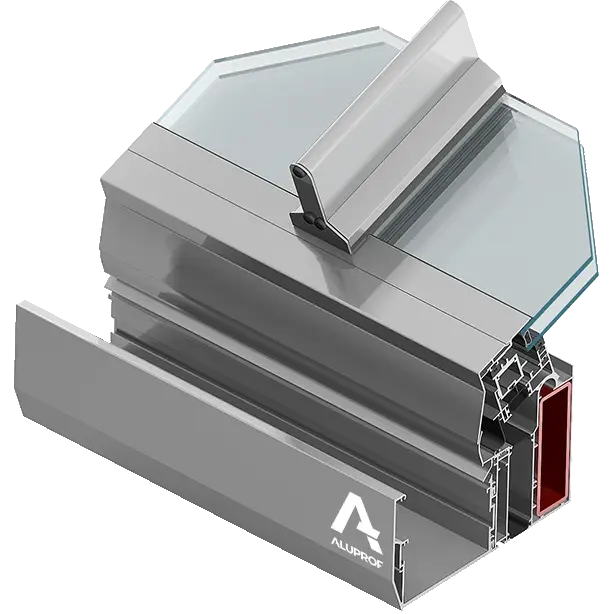
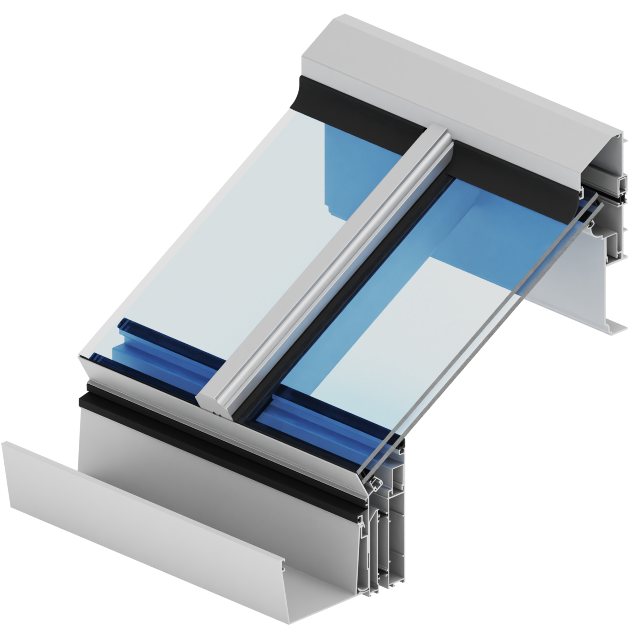
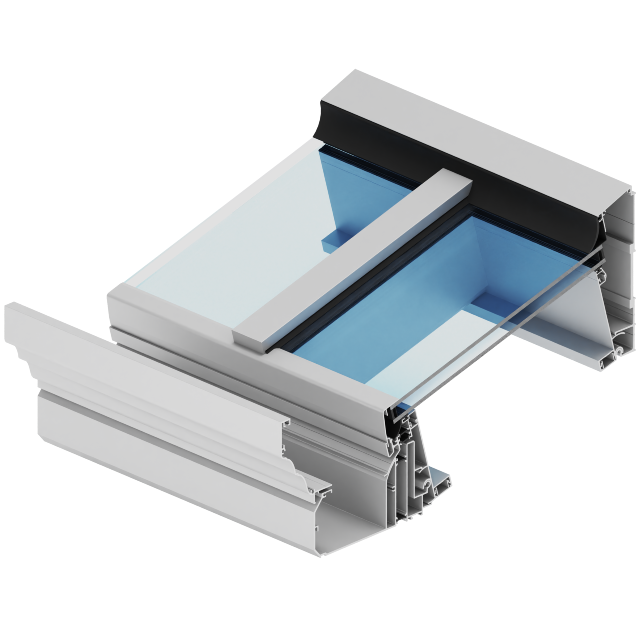
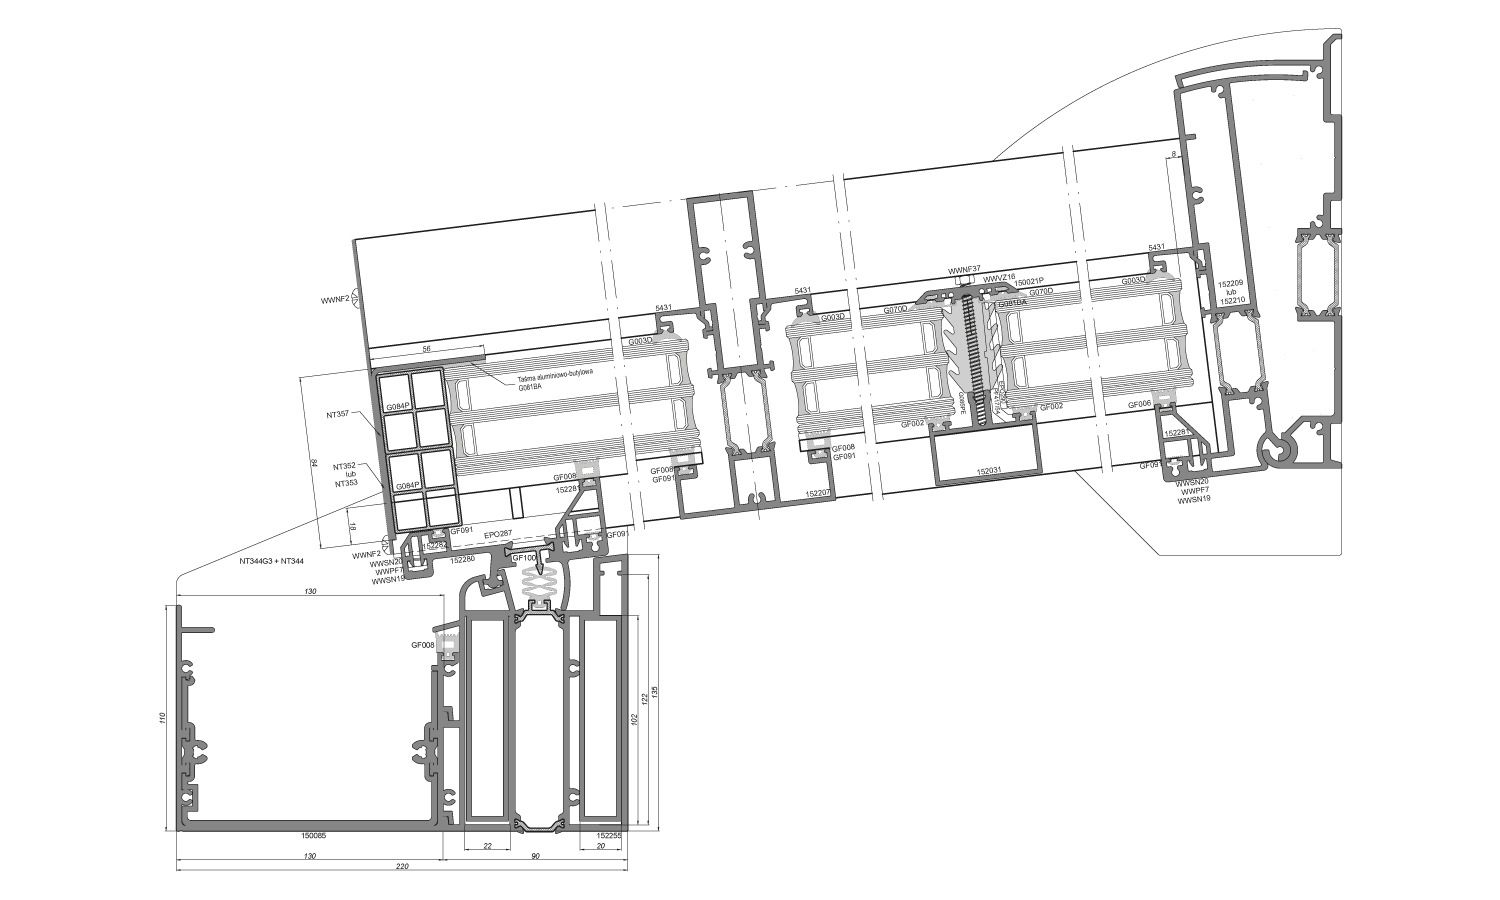
Roofs are made using PF152 facade sections or PF152WG inverted rafters. The system allows the attachment of roof slope elements using hinged connections and system connectors, including the system eaves gutter. In addition, PF152WG profiles can be combined with other PROCURAL window, door and sliding systems, providing full design flexibility.
7°-45°
roof angle adjustment
PF152 / PF152WG
compatible sections
Prefabrication PROCURAL 3D
Slope and prefabrication
Roofs in this system can be designed with a slope from 7° to 45°, which allows the structure to fit different architectural needs. Prefabrication is fast and intuitive, and the entire design process can be supported in PROCURAL 3D (KKP), which speeds up the implementation of the project and minimizes the risk of installation errors.
Technical parameters
| System type | PF152 / PF152WG |
| Design | Facade posts, reinforced PF152WG, steel or wooden substructure |
| Connection of rafters | With transoms as in the PF152 facade system |
| Roof fixings | Hinge connections and system connectors to the eave beam |
| Roof pitch | 7°-45° |
| Prefabrication | Yes, possible in PROCURAL 3D (KKP) |
| Compatibility | PF152WG profiles + PROCURAL window, door and sliding systems |
| Glazing beads | Standard window and door systems |