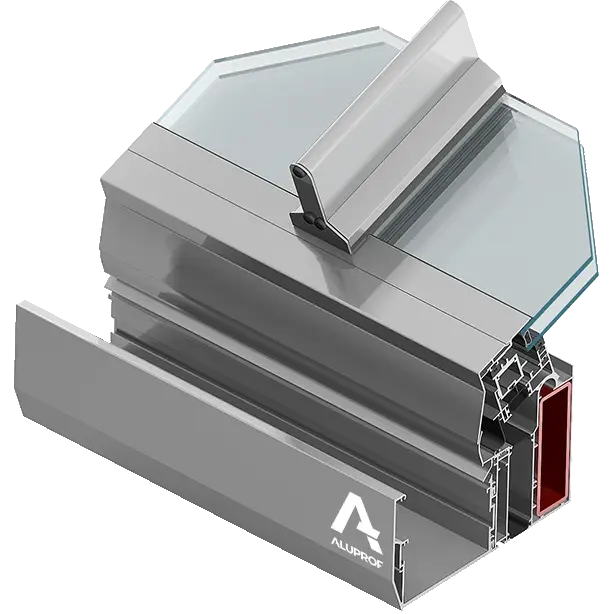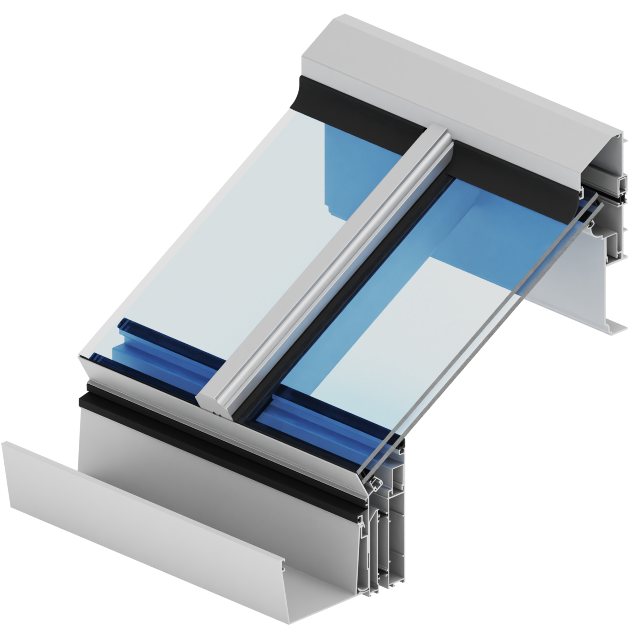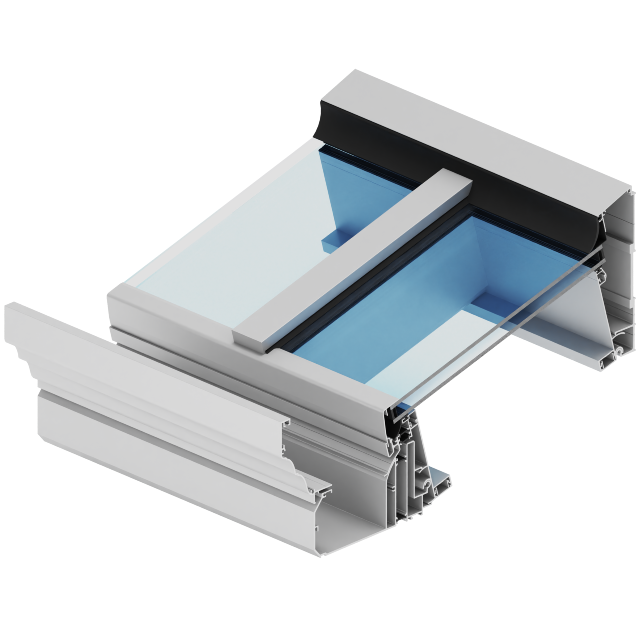



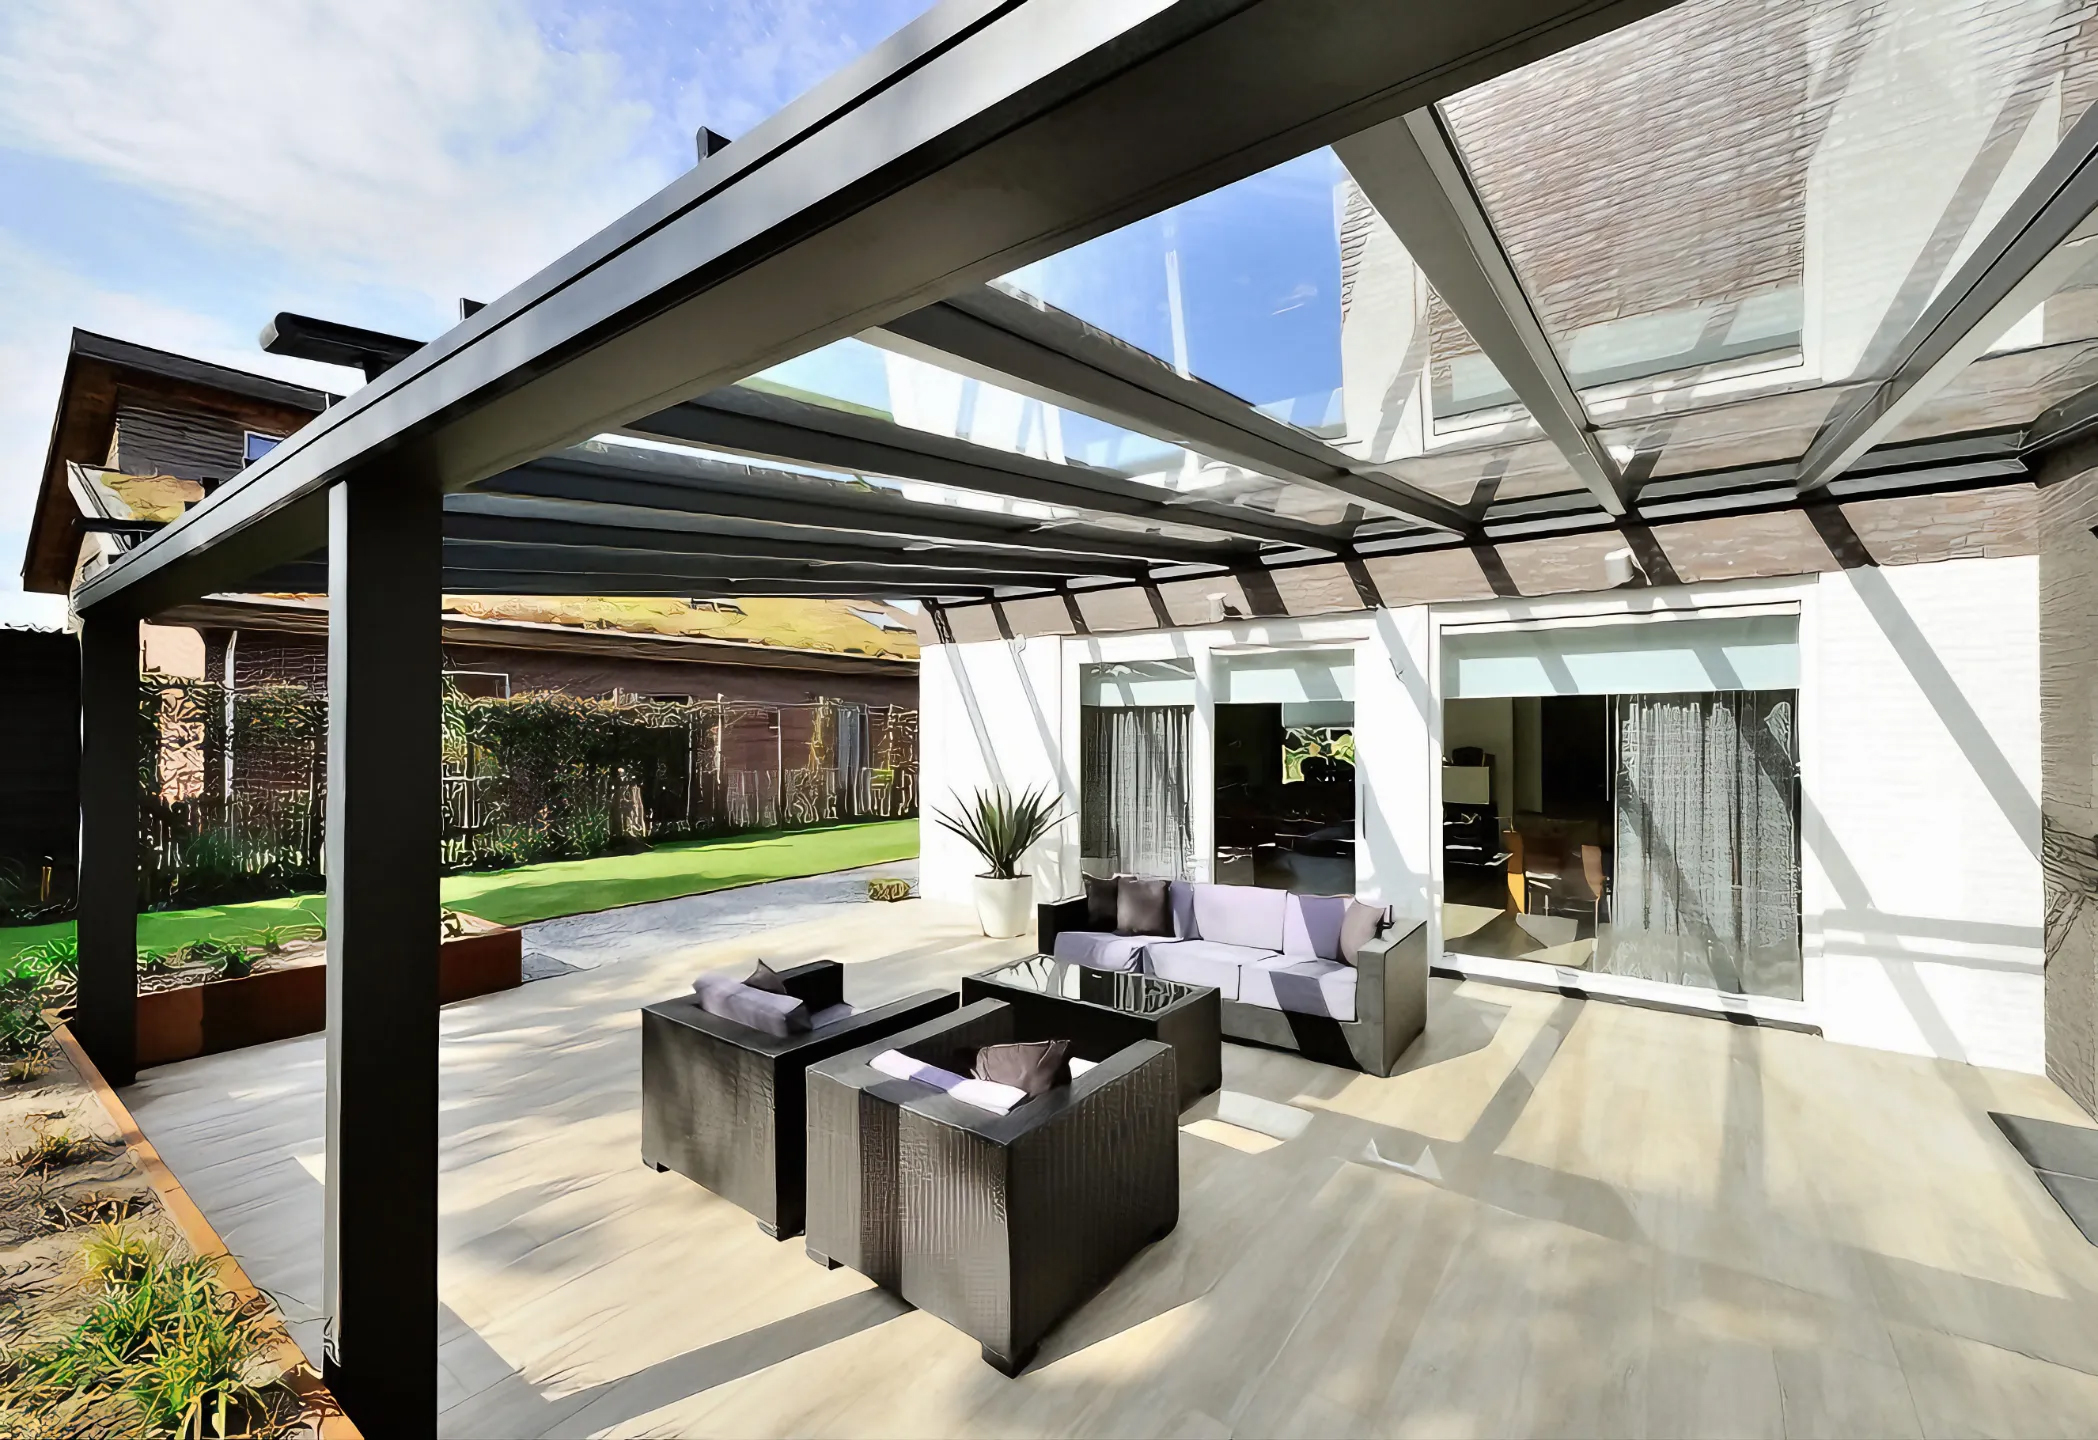
Structure and roof
The Terassendach system offers a lightweight, stable structure with external load-bearing rafters, suitable for gabled, hipped and valley gutter roofs. Various rafter arrangements are possible, allowing customization to meet design requirements and individual user needs.
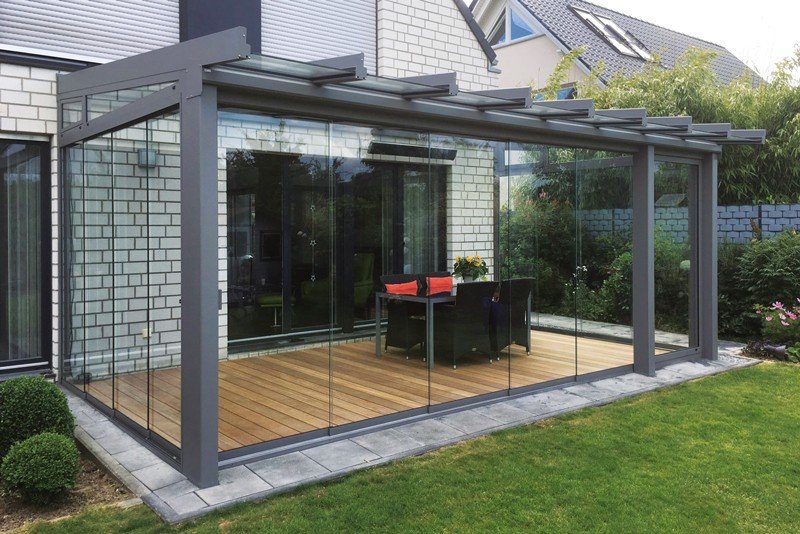
600 cm
maximum span between rafters
5°-25°
roof angle adjustment
Polycarbonate / Glass
Fillings and accessories
The system is suitable for cellular polycarbonate fillings, as well as single and single-chamber glass. In addition, it allows the installation of solar shades and lighting through terminal strips, providing comfort and functionality in any garden or terrace.
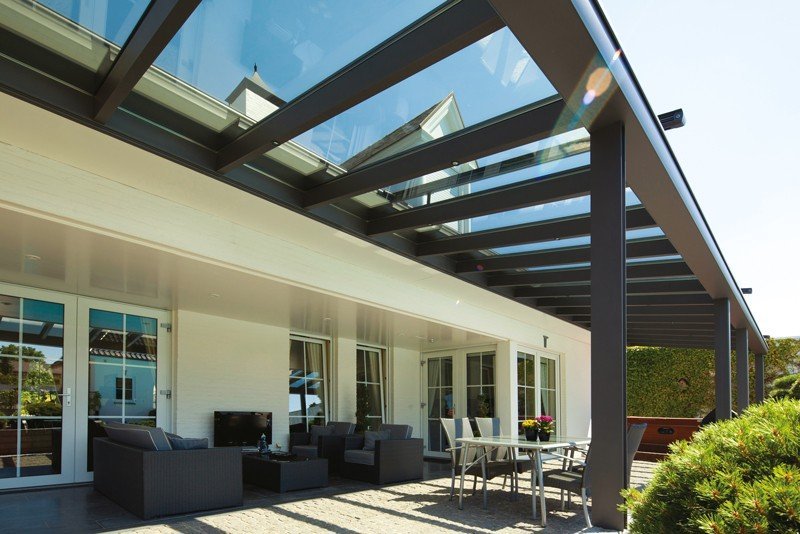
Roof angle and prefabrication
Terassendach roofs can be installed at an angle of 5° to 25°, ensuring optimal drainage. The structure is prefabricated, which speeds up installation and minimizes errors during installation.
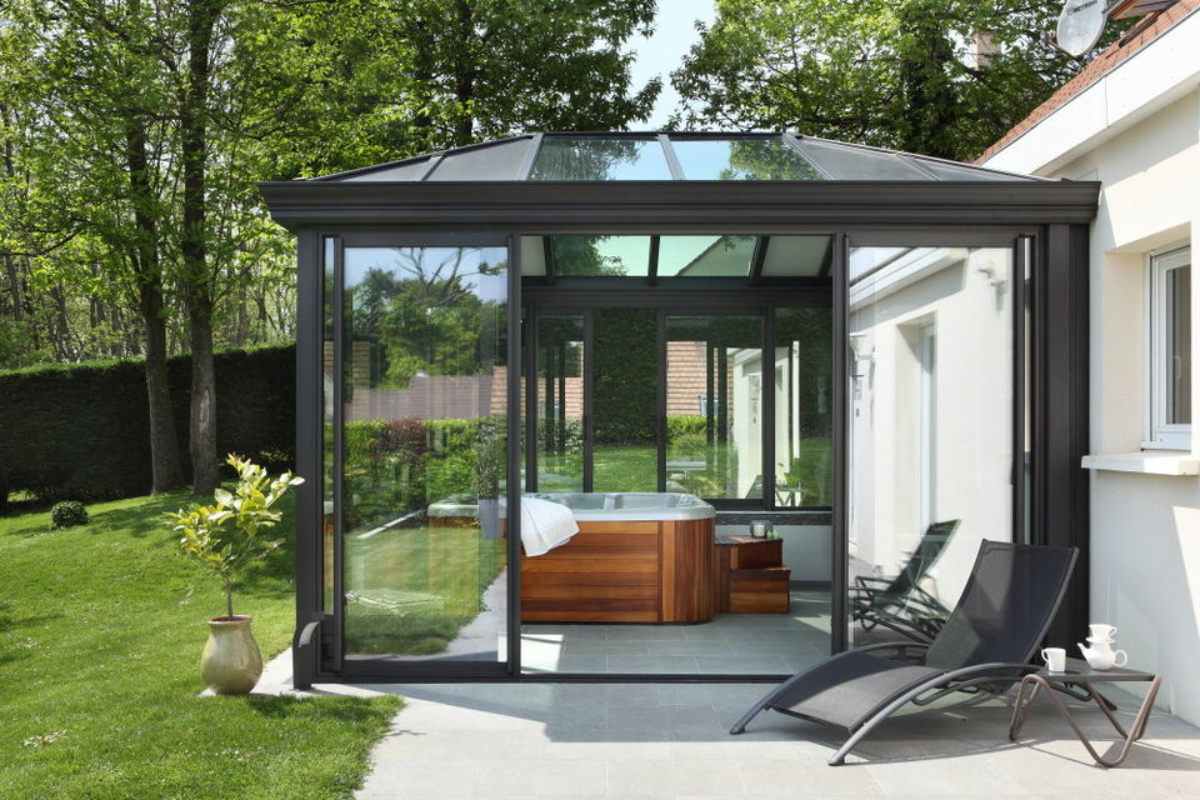
Technical parameters
| Maximum span of rafters | 600 cm |
| Supporting rafter depth | up to 600 cm |
| Roof pitch angle | 5°-25° |
| Snow load | 85 kg/m² with 10 mm VSG and 80 cm rafter spacing |
| Fill type | Chamber polycarbonate, single glass, single chamber glass |
| Installation of covers / lighting | Yes, via terminal strips |
| Colors | RAL, structural, Wood Colour Effect, Loft View, anode, bi-color |
| Type of construction | Gabled, hipped, roof with valley gutters |