


Integrated design
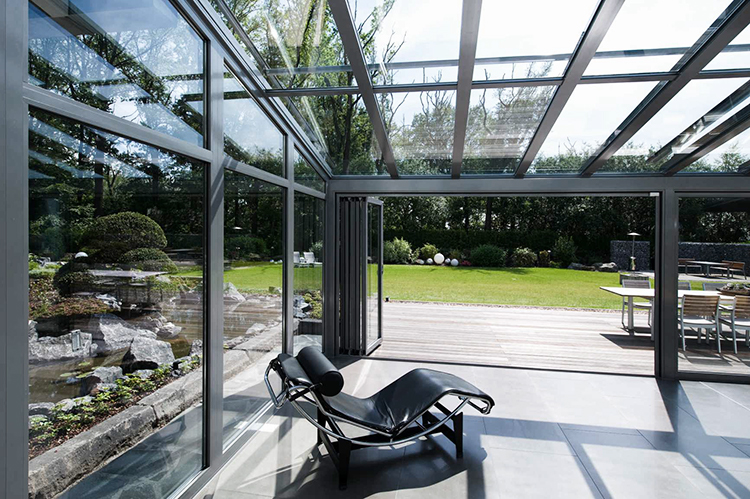
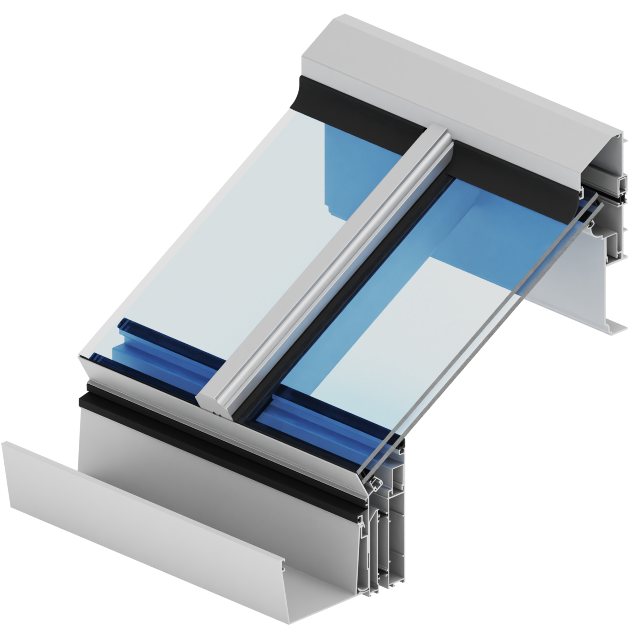
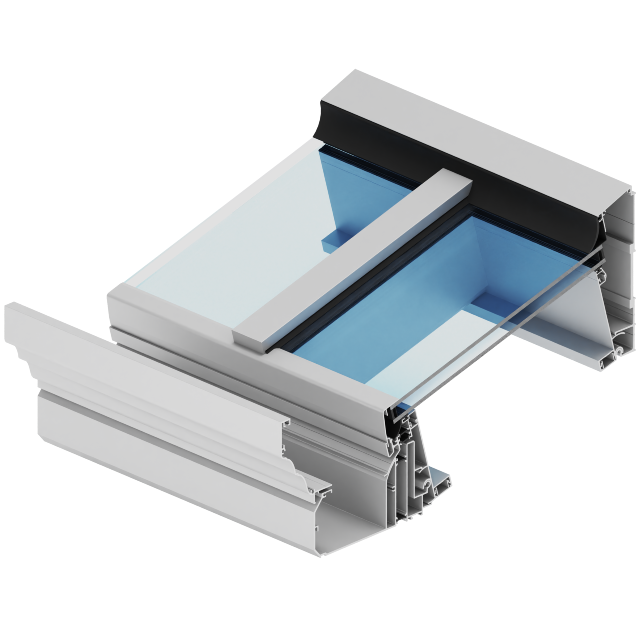
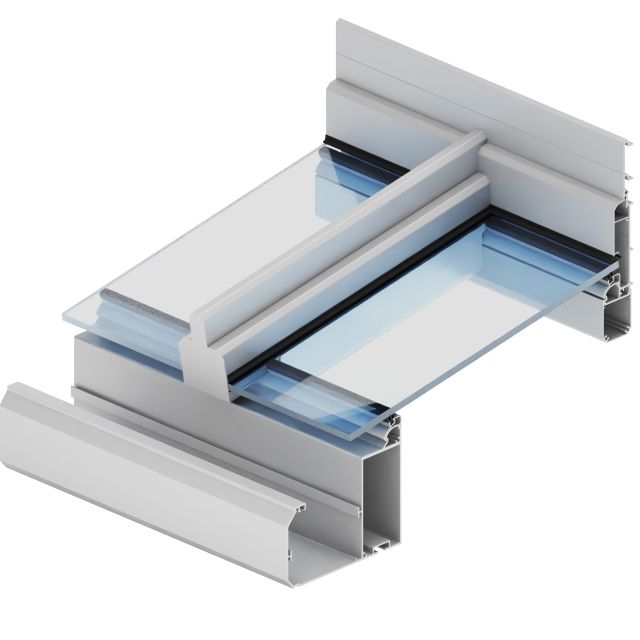
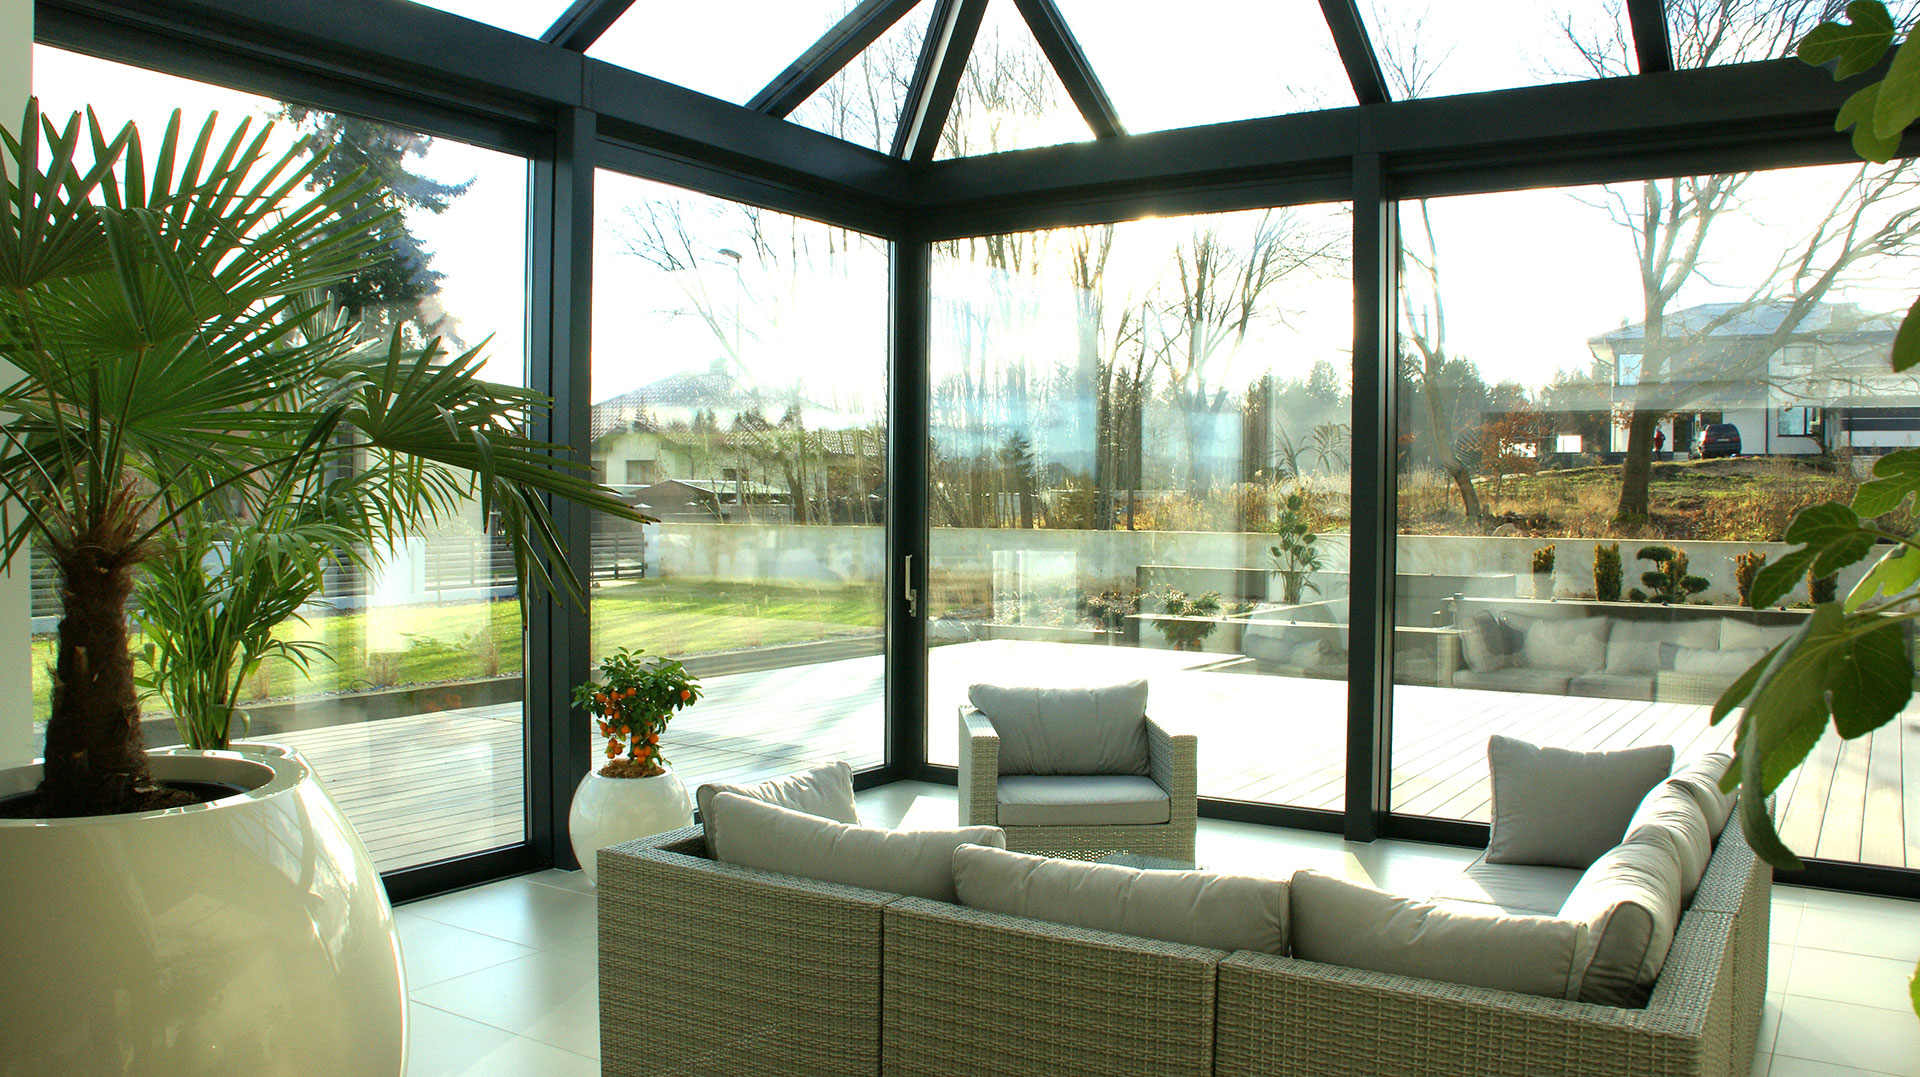
The main idea of the system is to be able to build an independent, integrated roof structure from thermally insulated aluminum profiles. The aluminum-glass roof consists of rafters and purlins with the characteristic shape of an inverted “T” based on continuous profiles of the eaves beam and wall beam, the whole is supported by mullion profiles. Such an idea makes it possible to build a structural skeleton of the conservatory with the possibility of filling the openings created in the vertical walls independently with windows and doors, and allows shaping even the most complicated geometry of the roof.
Free coat
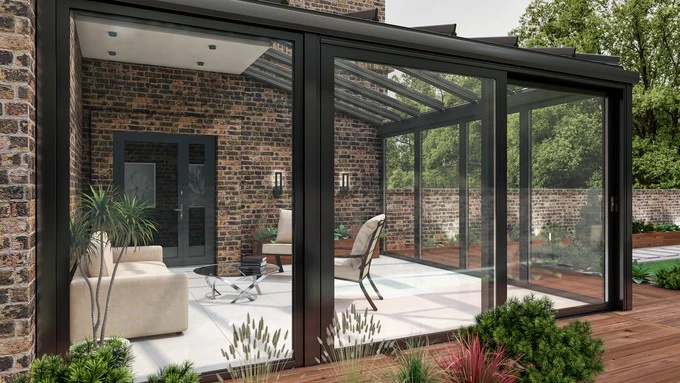
The eave beam and the wall beam are the basic structural profiles of the roof. They are designed in the form of joints on which the roof structure is supported, and it is possible to freely rotate the roof plane in the range of 5 to 45 degrees.