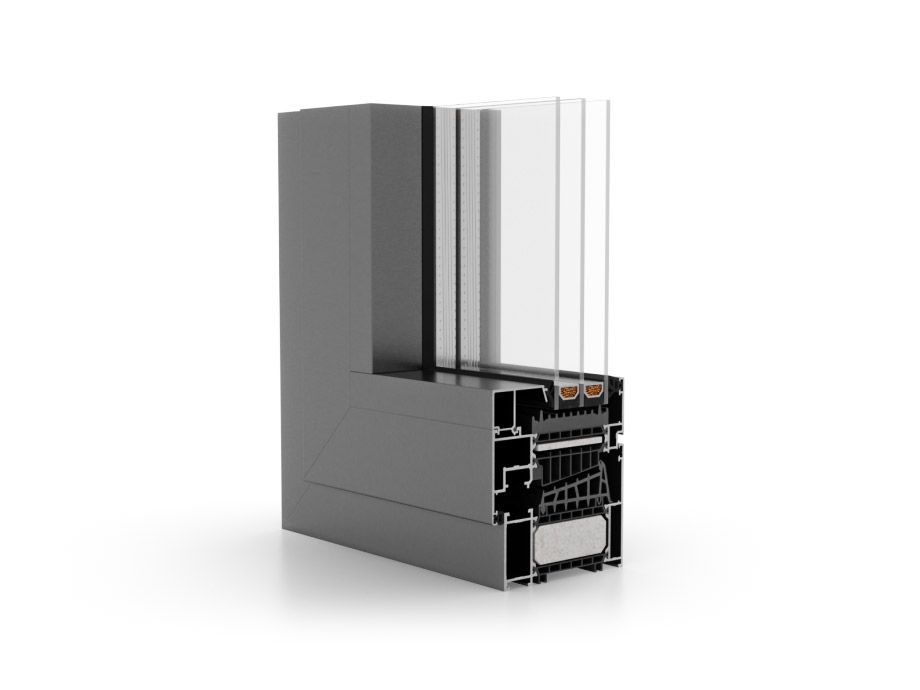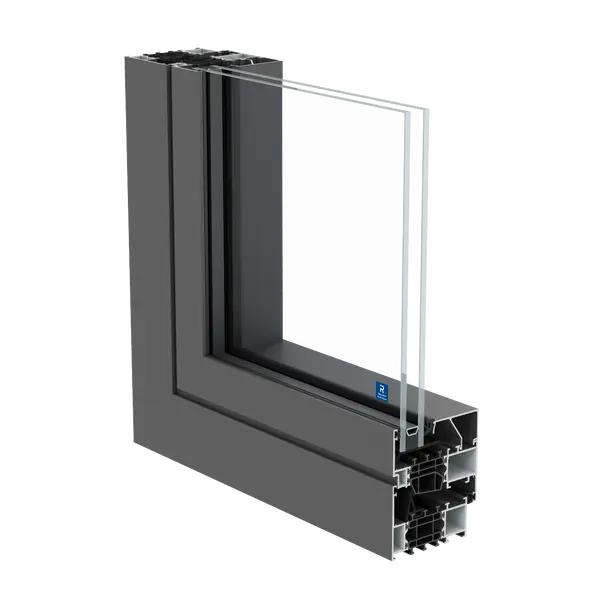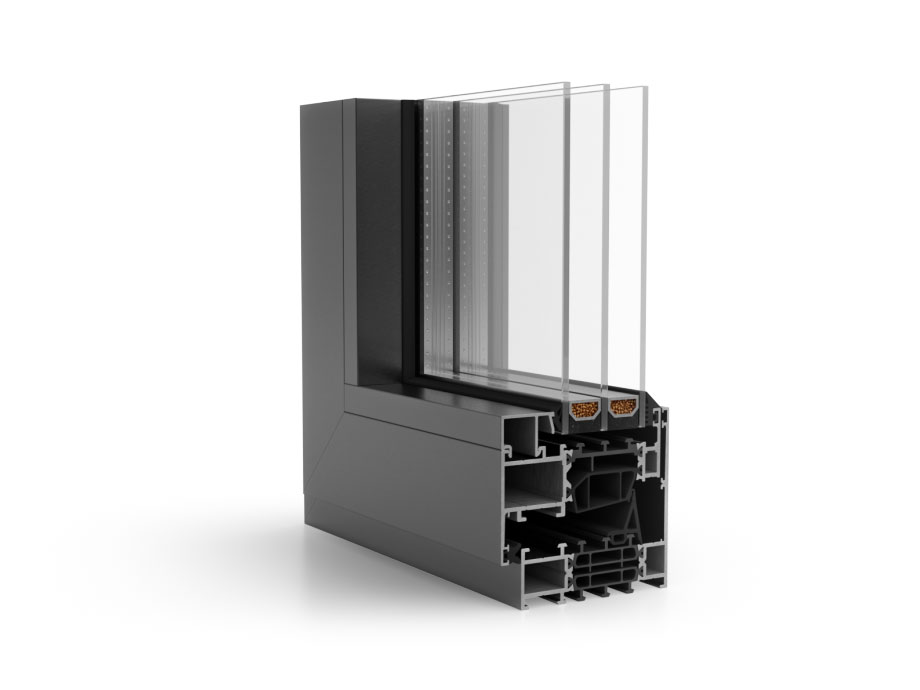



Schüco AWS 90.SI+ window system
The Schüco AWS 90.SI+ (Super Insulated) window system is the ideal combination of maximum architectural design freedom – along with optimized thermal insulation and passive building certification – with the requirements of building physics.
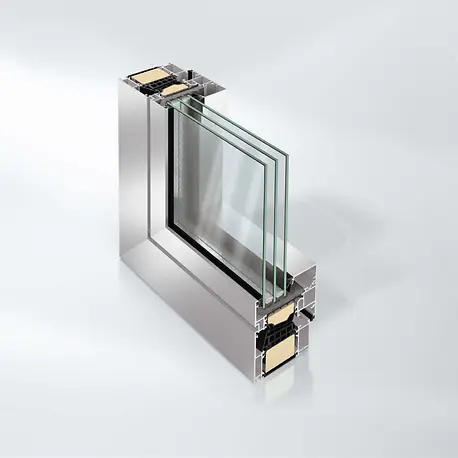
0.77 Uw
for Ug=0.5
3
chambers
Ideal for modern spaces
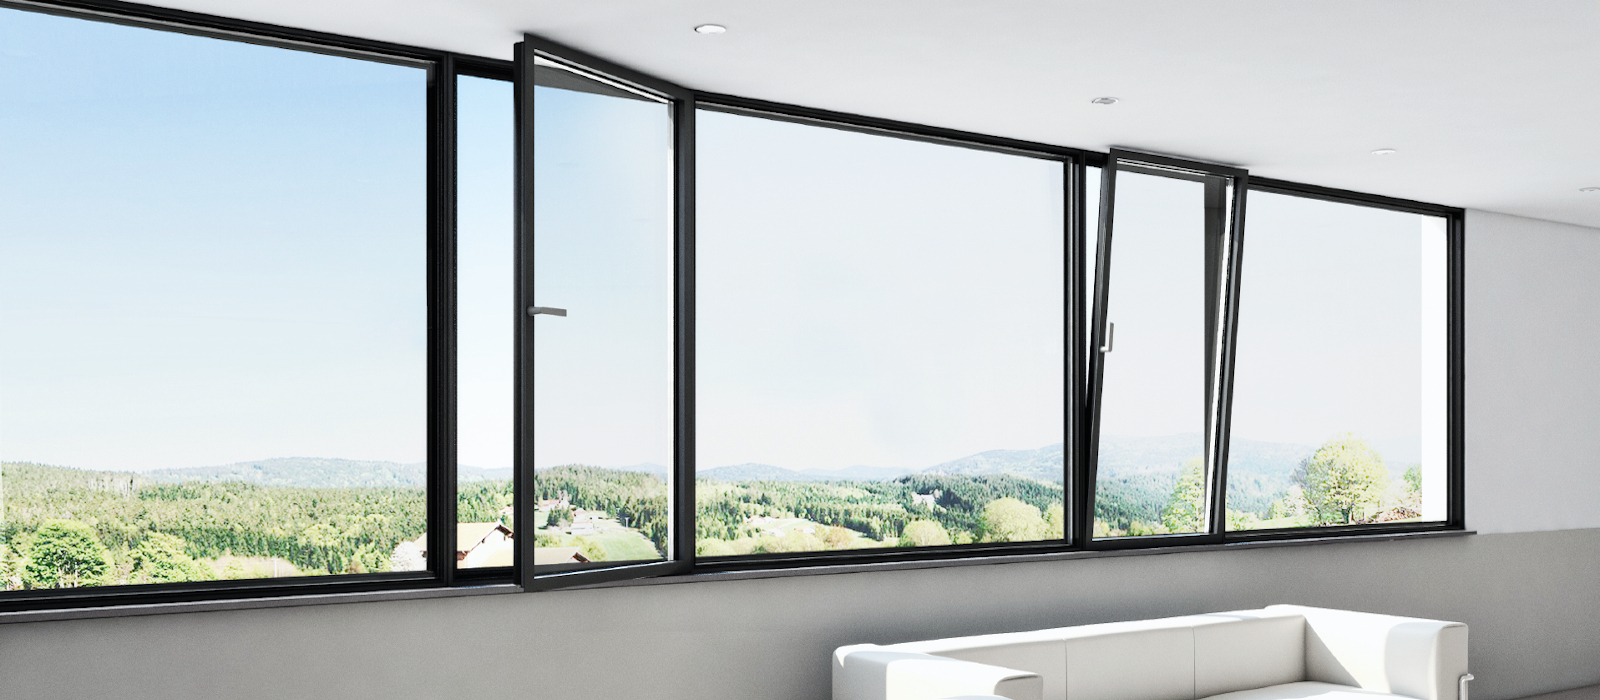
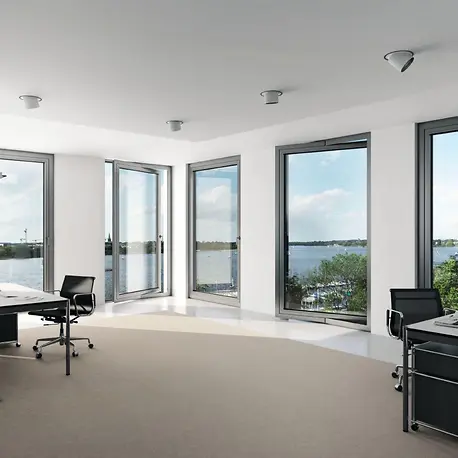
Schüco AWS 90.SI+ aluminum windows are part of the modular Schüco AWS system with an installation depth of 90 mm, and offer great flexibility for realizing attractive building shell design concepts. Depending on the architectural requirements, they make it possible to make façade windows, ribbon windows, windows plugged into Schüco facades, as well as their combination with Schüco door systems.
Technical parameters
| Front width min. | 99 mm |
| Uf value frame ≥ | 0.71 W/(m²-K) |
| Glass/panel thickness, max. | 68 mm |
| Sash width max. | Sash width max. |
| Sash height max. | 2500 mm |
| Sound insulation RwP max. | 47 dB(A) |
| Air permeability | Class 4 |
| Waterproof | Class 9A |
| Burglary resistance | For RC 3 |
| Resistance to wind load | Resistance to wind load |
| CE marking | Tak |
| Łączna głębokość zabudowy | 100 mm |
| Grubość skrzydła | 100 mm |
| Ciężar skrzydła maks. | 250 kg |
| Min – maks. wysokość skrzydła | 540...2500 mm |
| Min – maks. szerokość skrzydła | 470...1700 mm |
| Płaszczyzny uszczelnień | 2 |
| Współczynnik Ug szkła ≥ | 0,5 W/(m²·K) |
| Certyfikaty | cradle2cradle SILVER |